Cus industrial | Custom Manufacturing

Axis

In GD&T, the term axis refers to an imaginary line used to represent the geometric center of a part feature.  An axis is most commonly shown on drawings to show the center of holes or other cylindrical shapes.

The sample drawing below shows the top view and two side views for a plate with two holes.  The red lines in all three views represent axes defining the geometric center of the holes.
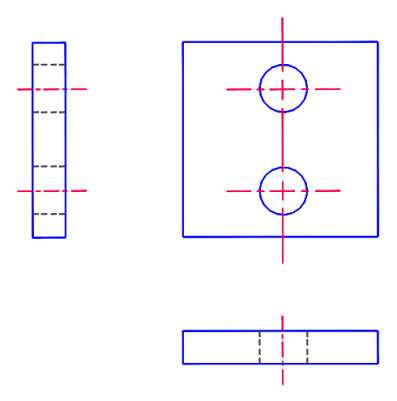
axis
SHENZHEN HENGYI FOREIGN TRADE Co., Ltd.
Cusindustrial@protonmail.com

Request a manufacturing review

Send drawings and requirements for a personal quotation. Automatic CAD conversion and instant pricing are not offered here.

Tell us about your project

Upload a drawing or describe your part. Our team will review material, quantities and finishing requirements before preparing your quote.

PDF, STEP, STL, IGES, DXF, DWG or images. Up to 3 files; 10 MB per file, 20 MB total. Drawings are stored privately.

    No payment is collected when you send this request.